Sustainable Student Accommodation and Enhanced Campus Facilities
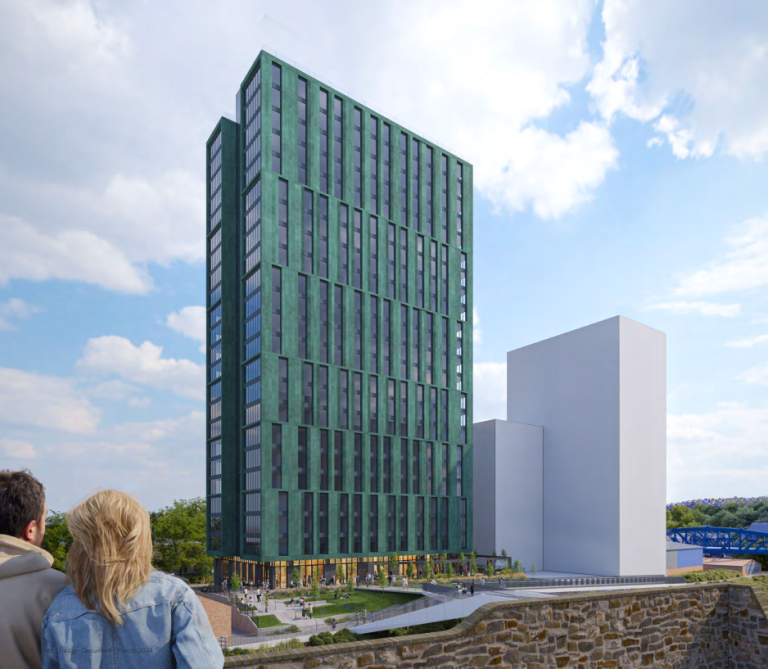
Commissioned by the University of Gloucestershire, this £20–25m redevelopment expands and upgrades the Pittville campus to meet growing student demand. The scheme delivers 577 additional student bedrooms across eight new accommodation blocks and refurbishes the former Media Centre into a new reception building and Students’ Union facility, enhancing the campus experience.
Craddys were appointed from RIBA Stages 2–4 to provide both civil and structural engineering services. Our scope included substructure design for all new accommodation buildings, full structural input to the Media Centre refurbishment, and extensive investigations to inform remodelling of the existing structure. Civil works included drainage strategies, external works coordination and detailed design for new access and transport infrastructure.
A key feature of the project was the use of light-gauge steel framing with concrete floors, enabling a rapid construction programme supported by prefabricated bathroom pods. The drainage design incorporated SuDS principles with swales integrated into the landscape, while a new on-site bus interchange improved public transport connectivity. The coordinated approach supported efficient delivery and a step-change in campus quality.