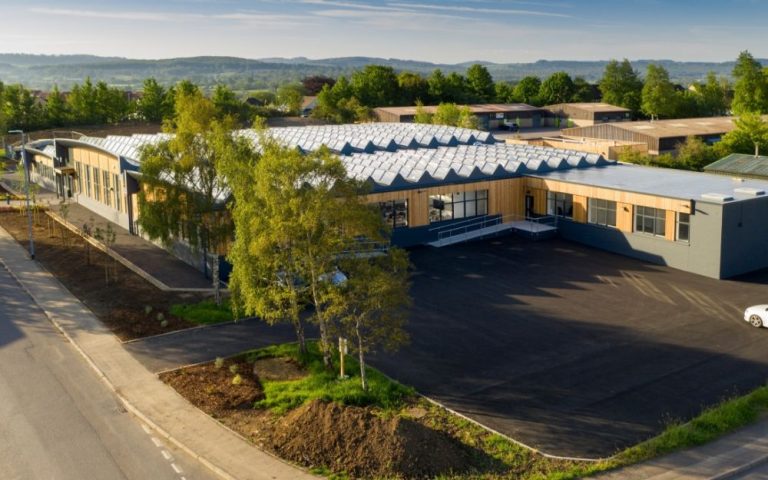
Delivering a Modern Office Conversion from Historic Warehouses
Craddys were appointed to undertake the conversion of two historic single-storey steel-framed warehouses into modern two-storey office facilities, catering for up to 600 personnel for a global technology firm. The project transformed the existing industrial buildings into high-quality, functional office spaces while ensuring the structural integrity of the original fabric.
Craddys were involved across all RIBA stages, providing a structures-led service with civil engineering input. Our scope included substructure and superstructure design, production of detailed drawings and specifications, and design of below-ground drainage to support the new use.
Key challenges included adapting the existing warehouse structures to accommodate an additional storey while maintaining structural safety and functionality. Craddys delivered innovative structural solutions that allowed for the creation of modern, open-plan office spaces within the historic buildings, achieving a balance between adaptive reuse and contemporary design requirements.